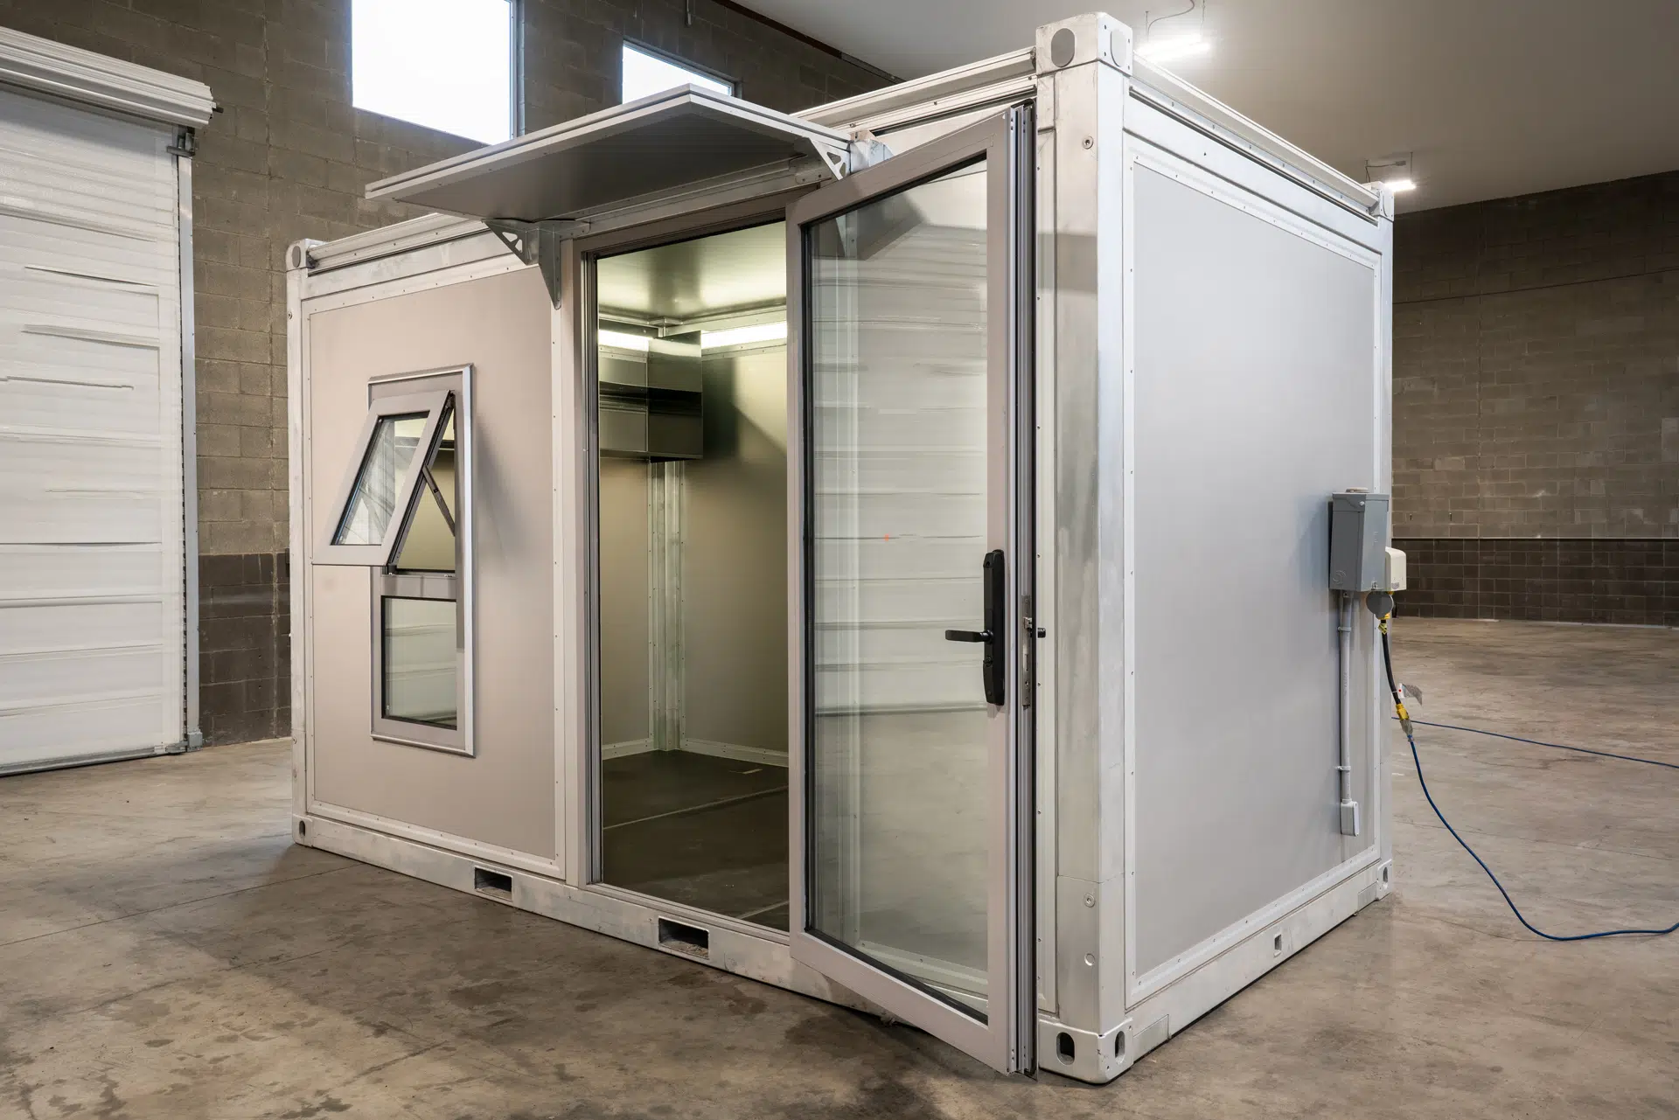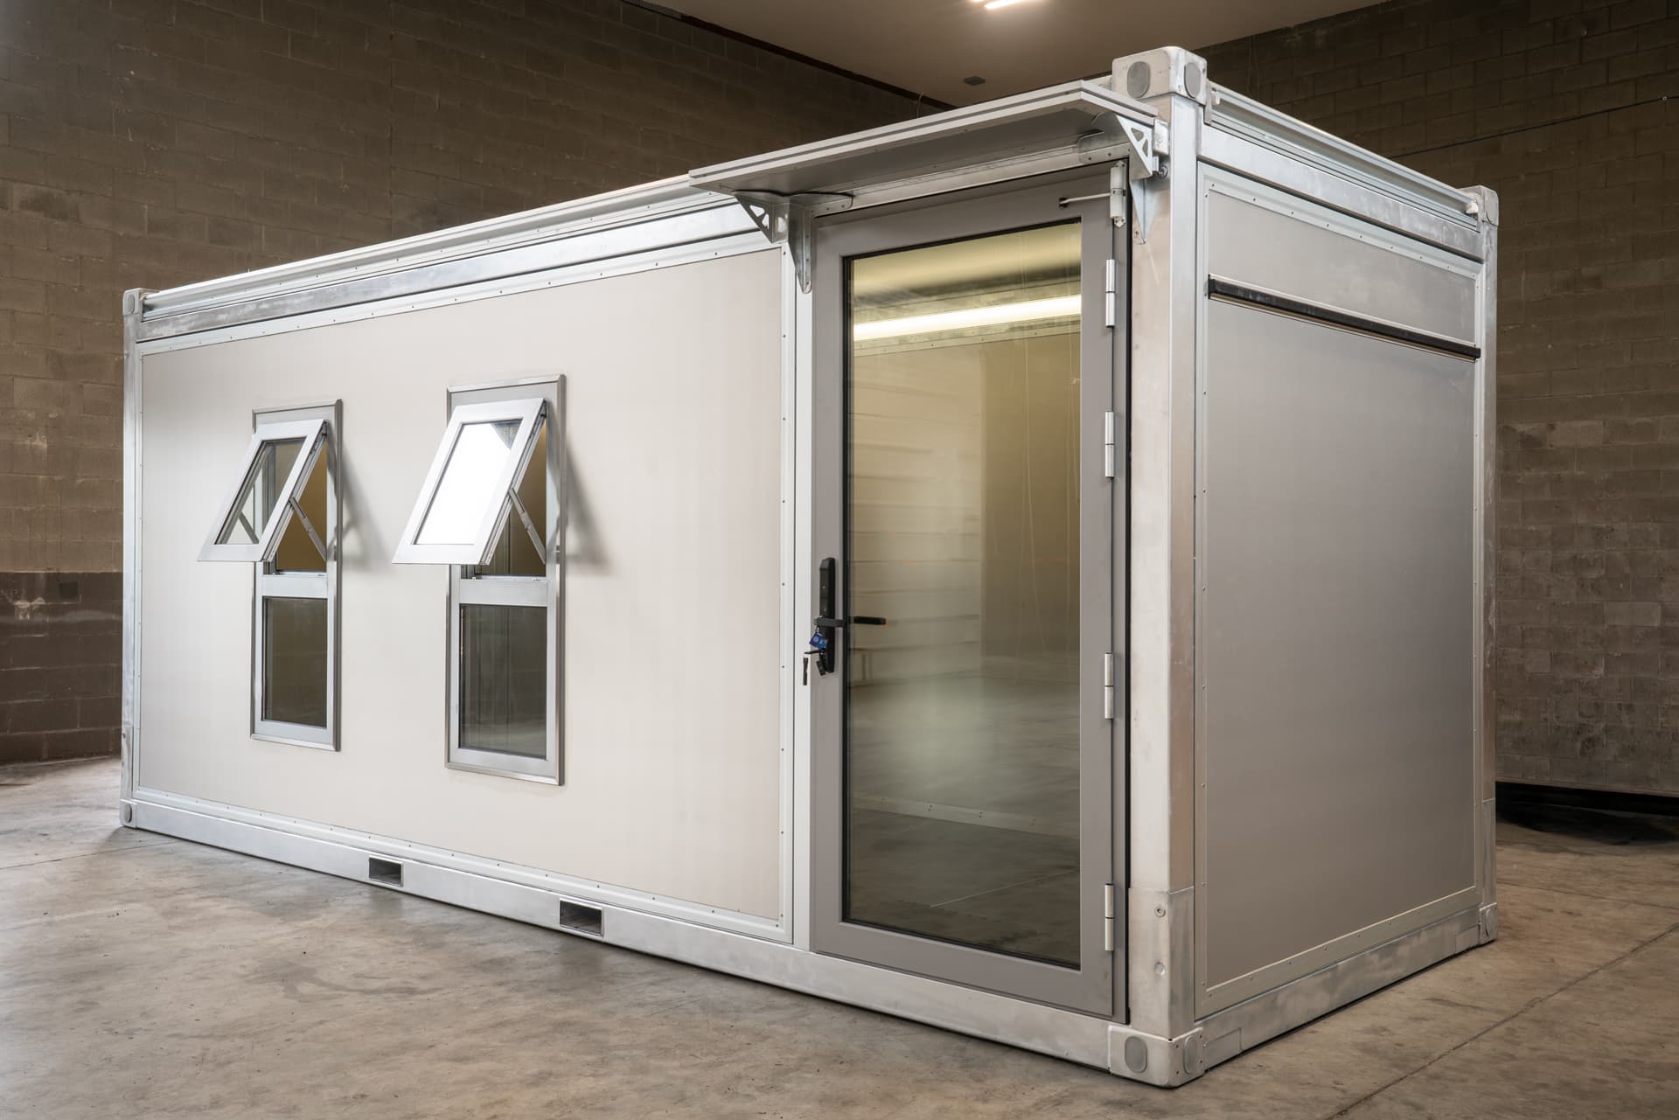
GM19HD-S Large Modular Office Building
- Exterior Dimensions
- 19’L x 7’2″W x 8’2″H

Modular Structure
Bring a dedicated workspace to your operation. GoodMFG® modular offices provide insulated construction, floor-mounted outlets, and interior lighting in 13- and 19-foot configurations.
Why choose
Factory-built for fast setup, with basic configurations that can be assembled on a prepared site in a matter of hours.
Fully insulated, with pre-wired floor outlets for laptops, printers and essential equipment. Add a mini-split HVAC for summer comfort.
The 13-foot unit is ideal for a dedicated single workstation; the 19-foot office's 126.48 ft² accommodates up to two.
Overview
Create office space fast with these high-performance portable workspaces.
FAQ
The GM13HD-S provides approximately 85 square feet of floor space and is designed around a dedicated single workstation. The larger GM19HD-S provides approximately 126.5 square feet and has room for up to two workstations.
The best choice isn't simply the largest one that will fit on your property. Consider how many people will regularly use the office, the furniture and equipment you need inside, whether you plan to add storage or other options, and the amount of space available at the installation site.
Yes. GoodMFG® modular office buildings include interior lighting and pre-wired floor outlets, giving you built-in connection points for common office equipment instead of requiring you to start with an empty shell.
Electrical requirements can vary by model and configuration, particularly when equipment such as HVAC, appliances, or other higher-demand accessories are added. Confirm the electrical specifications and required site power connection for your exact unit before installation.
Yes. Available options can adapt the office for much more than a basic desk-and-chair setup. Depending on the configuration, options include stainless-steel cabinets, custom shelving, mini-split HVAC, lift panels, a sink and faucet, a Murphy-bed/workstation combination, and large studio-style windows.
Because some options affect wall space, interior layout, electrical requirements, or how the structure will be placed, it's best to plan the intended use of the office before finalizing the build rather than treating accessories as an afterthought.
Get in touch with us and we'll get back to you as soon as possible.
Loading form…