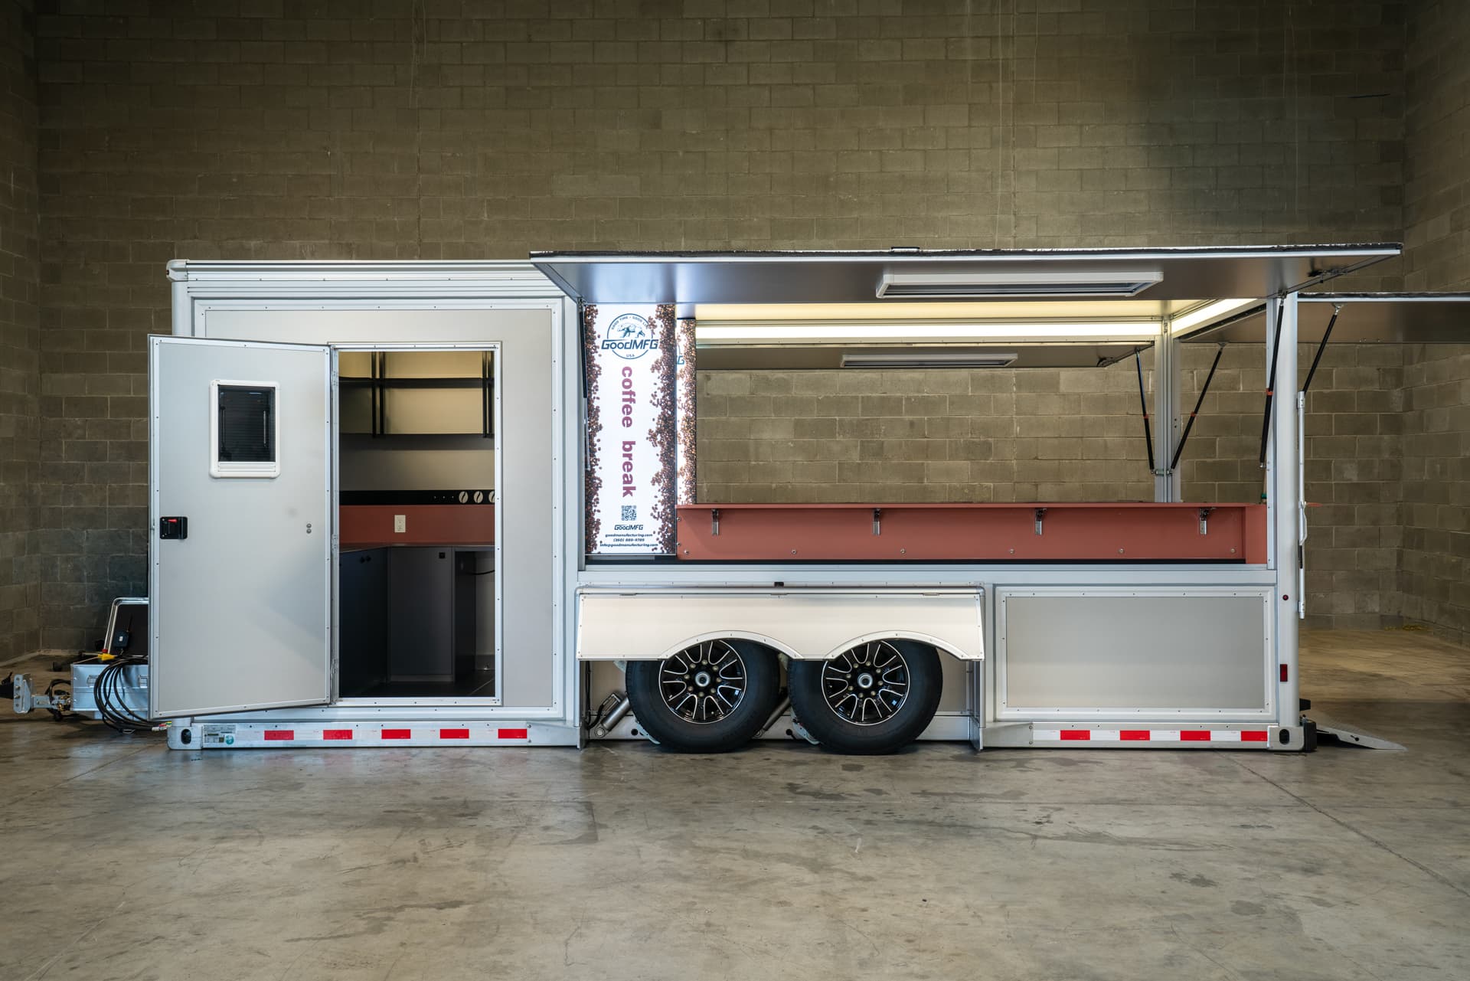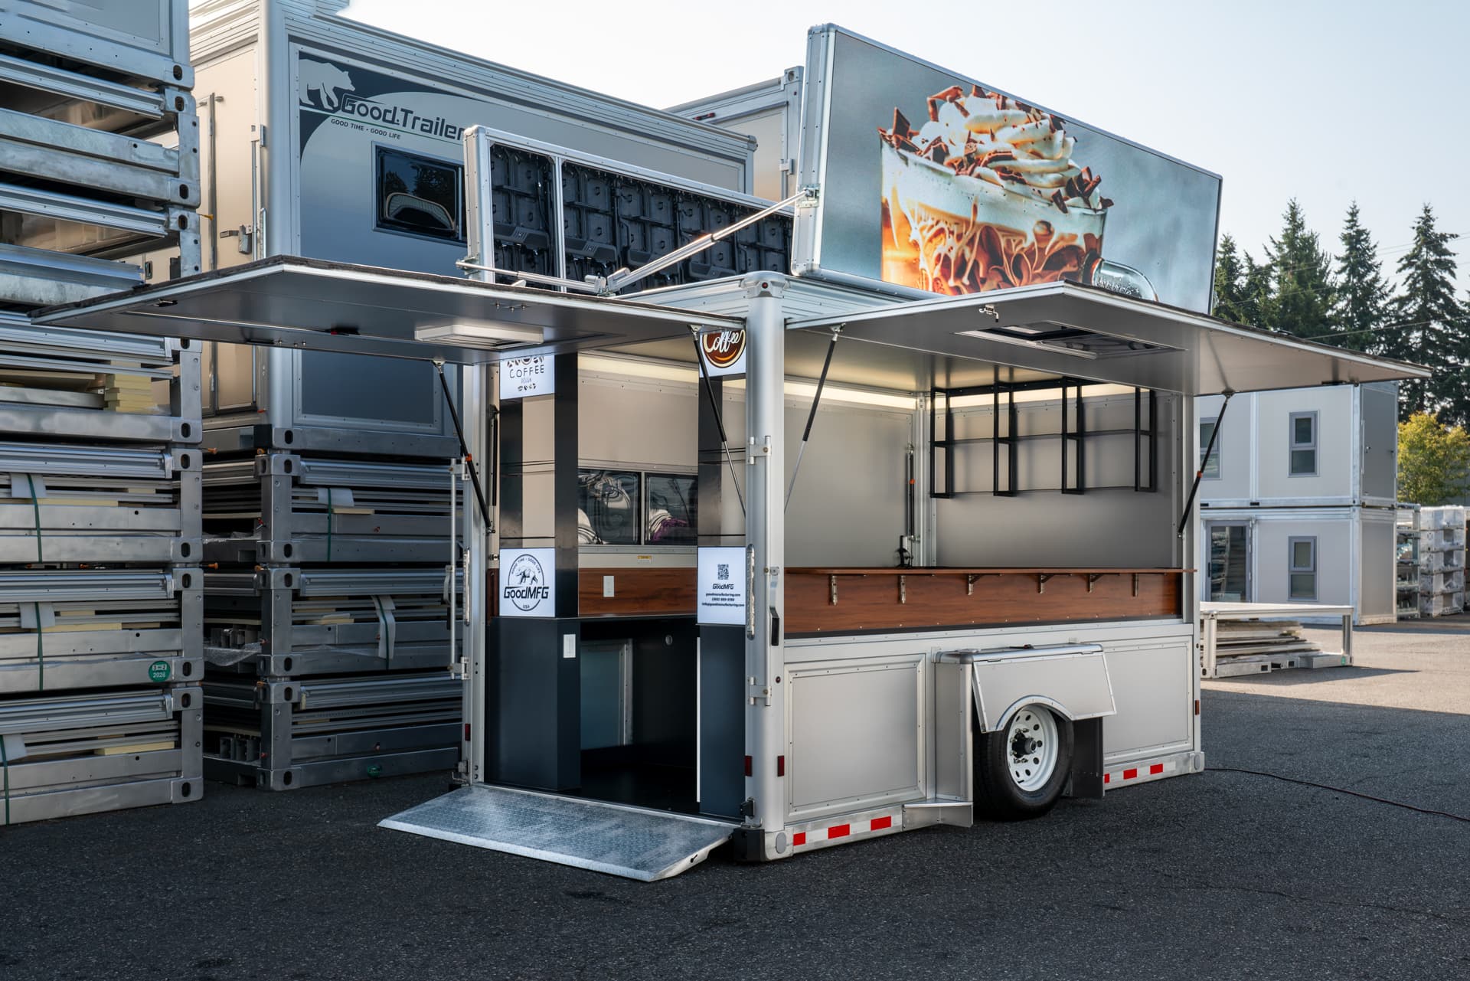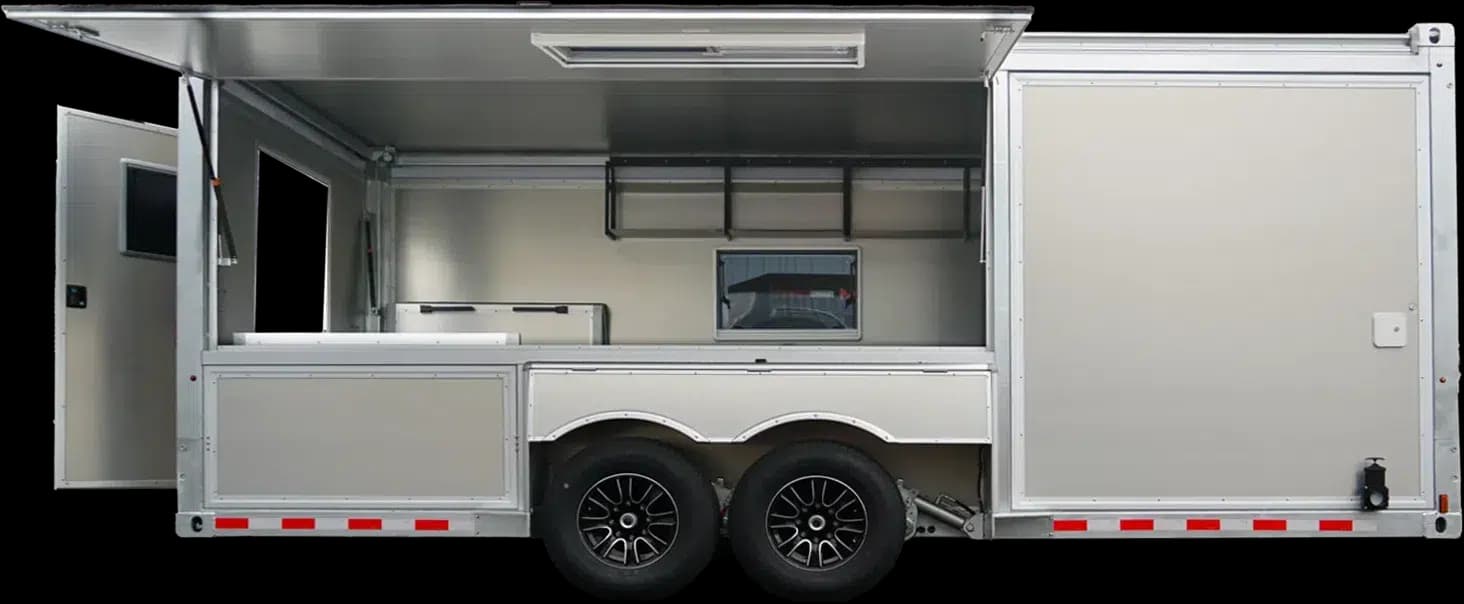
GT19HD-O Office Trailer
- Exterior Dimensions
- 24'1''L x 8'6''W x 8'6''H
- GVWR
- 11,800 lbs
- Est. Curb/Dry Weight
- 6,350 lbs.

Trailers
Concession and office trailers that lower to the ground for eye-level customer service — insulated aluminum panels, stainless steel kitchens and fully equipped mobile workspaces.
Why choose
The hydraulic drop deck lowers the whole trailer to the ground for eye-level customer service.
Pre-fabricated kitchens with sinks, shelving and stainless steel counters — or a complete office with workstation, storage and optional private restroom.
Insulated aluminum panels make these the most comfortable food and office trailers you'll ever use.
Overview
Delight customers in comfort. Our food trailers sizzle with pre-fabricated features and a spacious layout meant to sauté your success — and because the deck drops to the ground, you serve at eye level. Bring the trailer down and leave the rocking and rolling to the radio.
Your mobile headquarters for conducting business anywhere, anytime. Fully equipped, comfortable, and ready for work.
Portable pump, custom shelves, D.O.T. certified windows, lift panels that swing up and out to greet a customer or catch a breeze, spare tire, battery charger, foldable LED screens for bold, weather-resistant advertising, E-Track, D-rings, T-slots, bumper guards and a wireless remote for the hydraulic deck. See all accessories or find a dealer.
FAQ
A GoodMFG® office trailer is designed to travel as a towable trailer, giving you a mobile workspace that can move between job sites or operating locations. The hydraulic drop deck lowers the trailer for easier ground-level access when you're ready to work.
GoodMFG® modular office buildings are standalone modular structures rather than towable trailers. They're a better fit when you want to place an office at a location for a longer period of time, while the GT19HD-O office trailer is designed around mobility.
If you need to move your workspace regularly, the office trailer may be the better fit. If you need a dedicated office that will remain on site, compare our modular office buildings as well.
A private restroom is available as an option on the GT19HD-O office trailer. This allows you to configure the workspace around the needs of your crew or operation rather than dedicating interior space to a restroom when you don't need one.
Because optional equipment changes the final layout and trailer weight, confirm the features included in your specific GT19HD-O configuration when ordering.
The GT19HD-O provides approximately 127 square feet of interior floor space.
The trailer is designed around a dedicated workstation, counter and storage space, with options available to adapt the interior further. When planning equipment, furniture, or additional features, check the dimensions of your exact configuration so that doors, cabinetry, restroom equipment, and other options are included in your space planning.
GoodMFG® concession trailers are designed for food-warming, serving, and mobile customer-service applications. The hydraulic drop deck lowers the working area closer to customer level, while the enclosed interior provides space for counters, sinks, storage, and food-service equipment.
They can be a strong fit for events, fairs, worksites, catering operations, and other locations where you want a mobile service space without working from a permanently elevated trailer deck.
Before choosing a configuration, consider your menu, equipment, electrical requirements, water needs, and any local health-department or permitting requirements that apply to your operation.
Concession trailers are customizable for broader applications. Speak to our sales team if you're interested.
GoodMFG® concession trailers include food-service features such as stainless-steel work surfaces, sinks, and storage, but the trailer should not be assumed to include every appliance or system required for every type of food operation.
Your final equipment needs will depend on what you plan to prepare and serve. Cooking appliances, refrigeration, warming equipment, ventilation, electrical requirements, water systems, and other components should be selected around your menu and local requirements.
Confirm the standard equipment and available options for the exact concession-trailer configuration you are considering before ordering.
Lowering the trailer brings the service area closer to ground level, reducing the height difference between staff inside the trailer and customers outside.
That can make ordering, payment, and handoff feel more natural while also reducing the need for tall exterior service platforms or steps around the customer-facing side of the trailer.
The exact setup will depend on the site, trailer configuration, and how you intend to serve customers, so review the operating instructions and placement requirements for your specific trailer before use.
Get in touch with us and we'll get back to you as soon as possible.
Loading form…