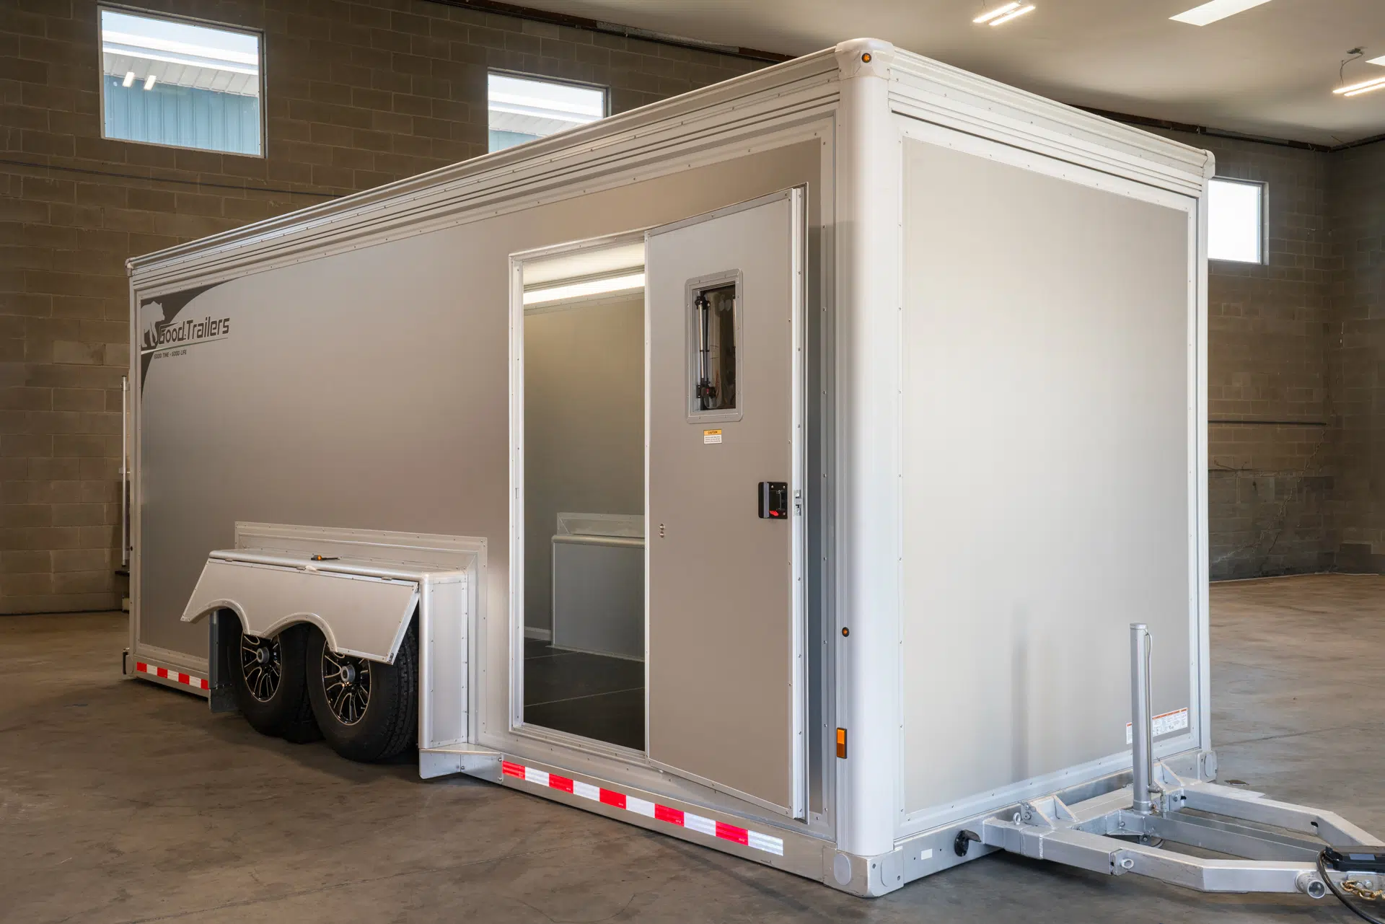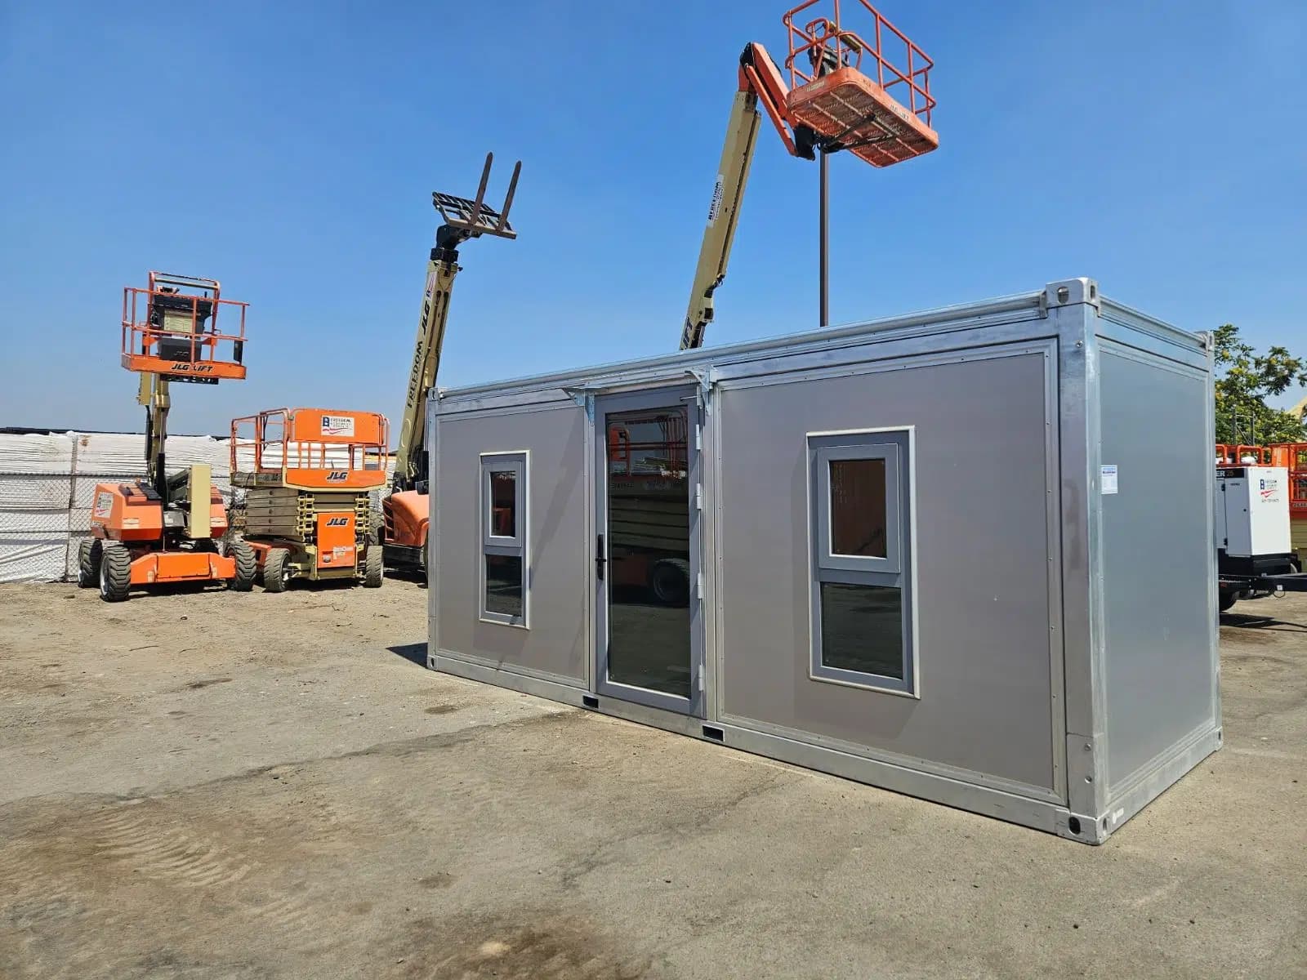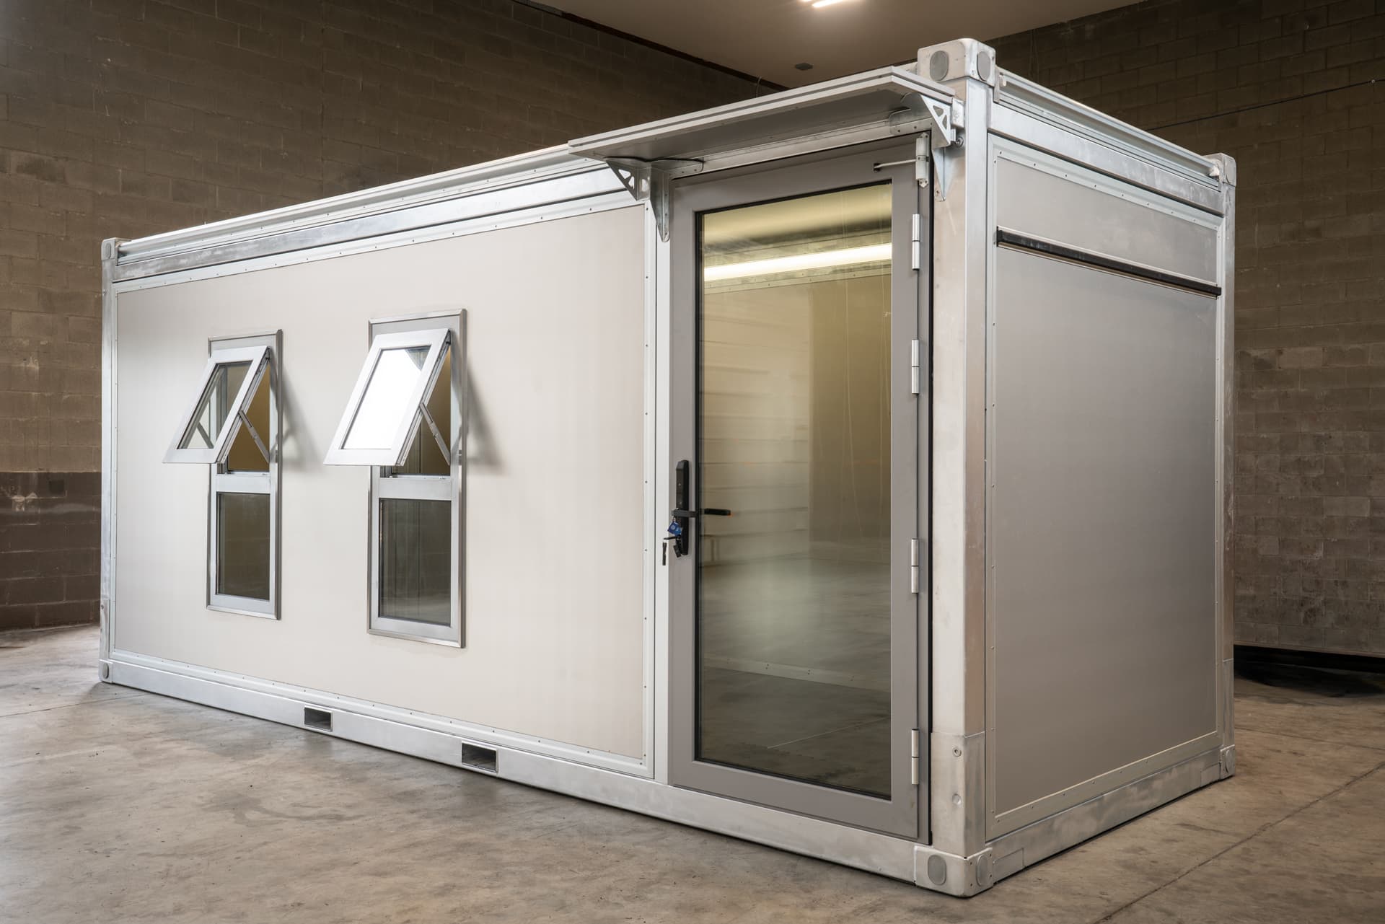
Need more office space for your fulfillment center, warehouse, or electronics assembly plant? Modular office solutions can help you create offices, inventory management pods, clean packing rooms, and other spaces to keep operations running smoothly.
“Day 1” spaces rarely look like “Year 3” spaces. It takes time to find the bottlenecks and the problems. Business change. Budgets fluctuate.
And when you need the space, you tend to need it now. You need modular office solutions that are clean, climate-controlled, and versatile enough to accommodate a wide variety of layouts so you can solve space problems fast.
Table of Contents
Insulated Modular Office Solutions
GoodMFG® modular offices use composite aluminum panels with a polystyrene foam core to slow heat transfer through the walls and roof. That gives you an insulated workspace inside a warehouse or plant rather than an uninsulated metal enclosure.
We also recommend a mini-split add-on, which can give you some control under internal temperatures.
Since warehouses can easily reach interior temperatures of 80° to 90° in summer, this level of protection can become vital to retaining productivity and retaining good employees.
Moisture-Resistant Modular Office Solutions
Aluminum composite panels and galvanized steel framing make GoodMFG® modular offices well suited to many indoor industrial environments where humidity or occasional moisture may be present.
That does not mean a standard office is a washdown-rated enclosure. Electrical outlets, HVAC equipment, doors, seals and other installed components may have their own exposure limits. If your operation uses routine hose-down or sanitation procedures, tell us before ordering so the complete configuration can be evaluated for that environment.
Modular Office Solutions Offering Rapid Deployment
Factory-built modular offices can reduce the amount of construction work required inside an operating facility. Some basic GoodMFG® configurations can be positioned and assembled in a matter of hours on a prepared site, although more complex layouts, utilities, stacking and approval requirements can extend the installation process.
Private Modular Offices
A dedicated enclosed office gives supervisors, managers and administrative staff physical separation from the production floor for meetings, calls, paperwork and focused work.
A dedicated enclosed office gives supervisors, managers and administrative staff physical separation from the production floor for meetings, calls, paperwork and focused work.
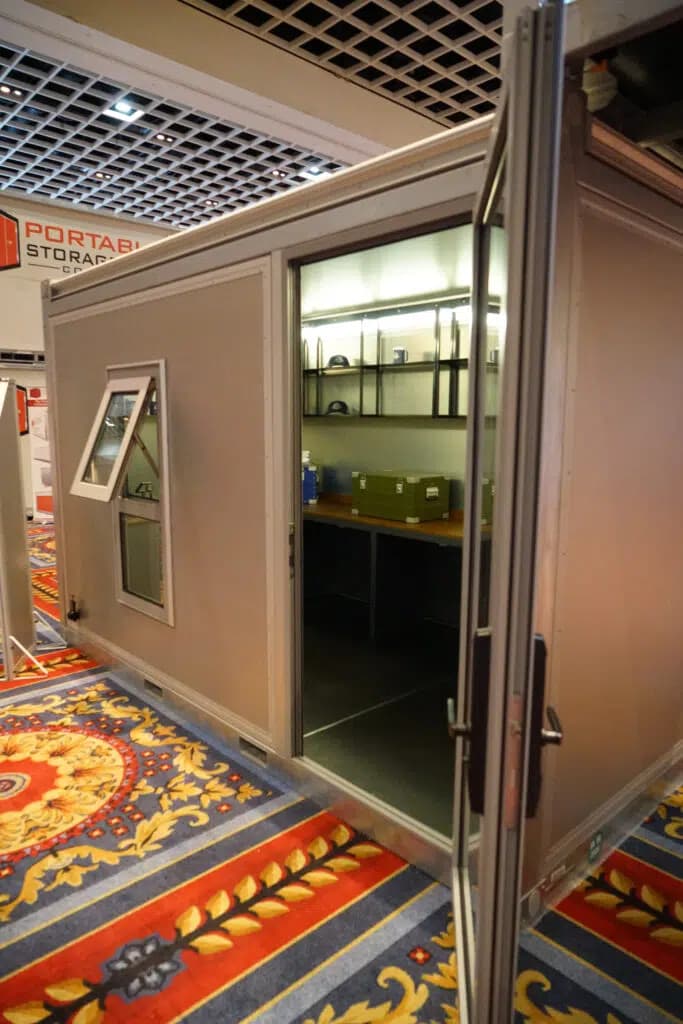
Current office models also include lockable access, lighting and power. That gives you a more functional workspace than simply partitioning off part of a warehouse floor.
Stackable, Linkable Modular Office Solutions
GoodMFG® modular structures are designed to be linked, stacked, reconfigured and relocated in compatible configurations. That allows a facility to adapt office space as layouts or staffing needs change without necessarily starting over with a new structure.
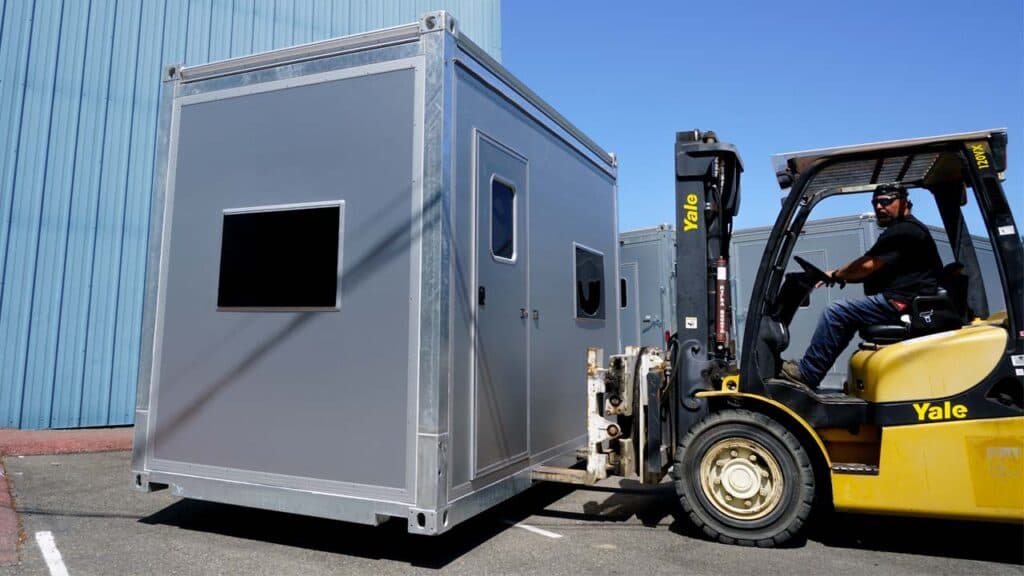
Relocation and stacking should be planned around the configured unit weight, suitable lifting equipment, site conditions, and the approved layout.
Need another office, out of floorspace? Acquire a second unit, stack it atop the first, and ask us about adding an interior or exterior staircase.
Moving to an even bigger facility, and need even more office space? Use our corner connectors to link structures together to make even bigger complexes. We can add interior or exterior staircases.
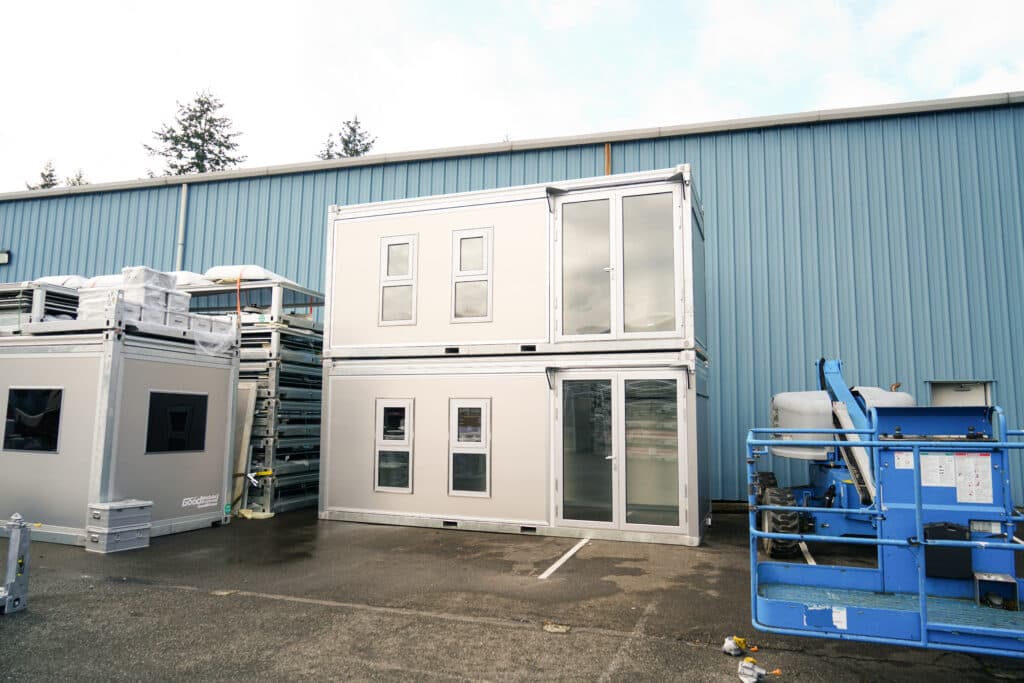
We love everything modular at GoodMFG. We build anything as modular as possible, ensuring components fit together, swap in and out, and are versatile enough to handle changing business needs. It’s part of our core philosophy, and we’re excited every time someone gets to take advantage of this flexibility. You don’t just have to make a big box either: you can make all kinds of configurations that suit your needs.
Durability & Reuse
GoodMFG®’s modular office buildings use galvanized steel framing and composite aluminum panels designed for long-term service.
Their modular construction creates another kind of value, too: compatible units can be relocated, linked, or reconfigured as operational needs change rather than being permanently tied to one floorplan.
Actual service life and the maintenance needs of your modular office solution depend on environment, use, installed equipment, and upkeep.
What About Noise?
Standard GoodMFG® modular office solutions are not purpose-built acoustic isolation rooms. In a light industrial warehouse or assembly environment, an enclosed office can provide useful physical separation from the plant floor, but facilities with severe industrial noise may require additional sound-control design.
If noise reduction is a primary requirement, discuss it during configuration rather than assuming the standard wall system will provide a particular decibel reduction.
FAQ
How do Good Modular Structures handle high temperatures inside hot warehouses?
They come insulated. If you add an optional mini-split AC, they are, in general, well equipped to provide a cool, comfortable environment.
Are Good Modular Structures noise-proof for high-decibel industrial floors?
Standard units are not designed to block extreme sound levels like heavy stamping or heavy industrial crushers without aftermarket soundproofing. They excel in light assembly, e-commerce fulfillment, and flex-space operations.
How long does it take to assemble a pre-engineered modular office?
Because units arrive pre-engineered and avoid traditional framing, drywall, or painting, basic prepared site setups can be moved into position and fully assembled within hours on delivery day—minimizing disruption and drywall dust.
What happens if we need to relocate or expand our office layout later?
Our units are designed to grow with your business. You can relocate them with appropriately rated lifting equipment using integrated forklift notches, link multiple units together using corner connectors, or stack units vertically with an interior or exterior staircase.
Do I need to make permanent structural modifications to my leased facility?
Because the units are self-contained, they may reduce the amount of permanent interior construction required compared with a site-built office. Confirm landlord, building, fire, electrical and local approval requirements for your particular installation.
Key Takeaways
As you consider modular office solutions for in-plant workspaces, consider these points.
- Build spaces without drywall dust. Traditional framing and drywalling generate fine dust that can clog electronics and destroy sensitive plant machinery. Basic Good Modular Structures assemble in hours with zero structural mess.
- Seamless layout flexibility. Built-in forklift notches allow facility managers to pick up and relocate the entire office assembly via appropriately rated lifting equipment as warehouse floorplan grids and bottlenecks shift over time.
- Vertical and horizontal scalability. Designed to adapt as space needs expand, these structures stack and link and can be equipped with integrated staircases.
Create Your Next In-Plant Office
Your in-plant spaces could be ready in a matter of weeks, depending on what we currently have in stock and whether you require a great deal of customization. Ready to get started?
- Call us right now at (360) 889-9789.
- Find a dealer near you.
- Click the icon to the lower right to chat with Tow-Bot.
- Or contact us using the form below.
Loading form…
This resource was compiled by the GoodMFG® Product Team, drawing on 75 years of combined experience in hydraulic systems, heavy-duty transport, trailers, and modular structures.
P.S. – We build trailers every day, but we don’t run your crews. If there’s a specific logistical headache or a “field reality” we’ve missed, we want to hear about it. Help us refine the equipment that makes your day easier! Email our Marketing Lead at devan-h @ goodrv.com and let us know what we should solve next.